
Six residences in Drosia
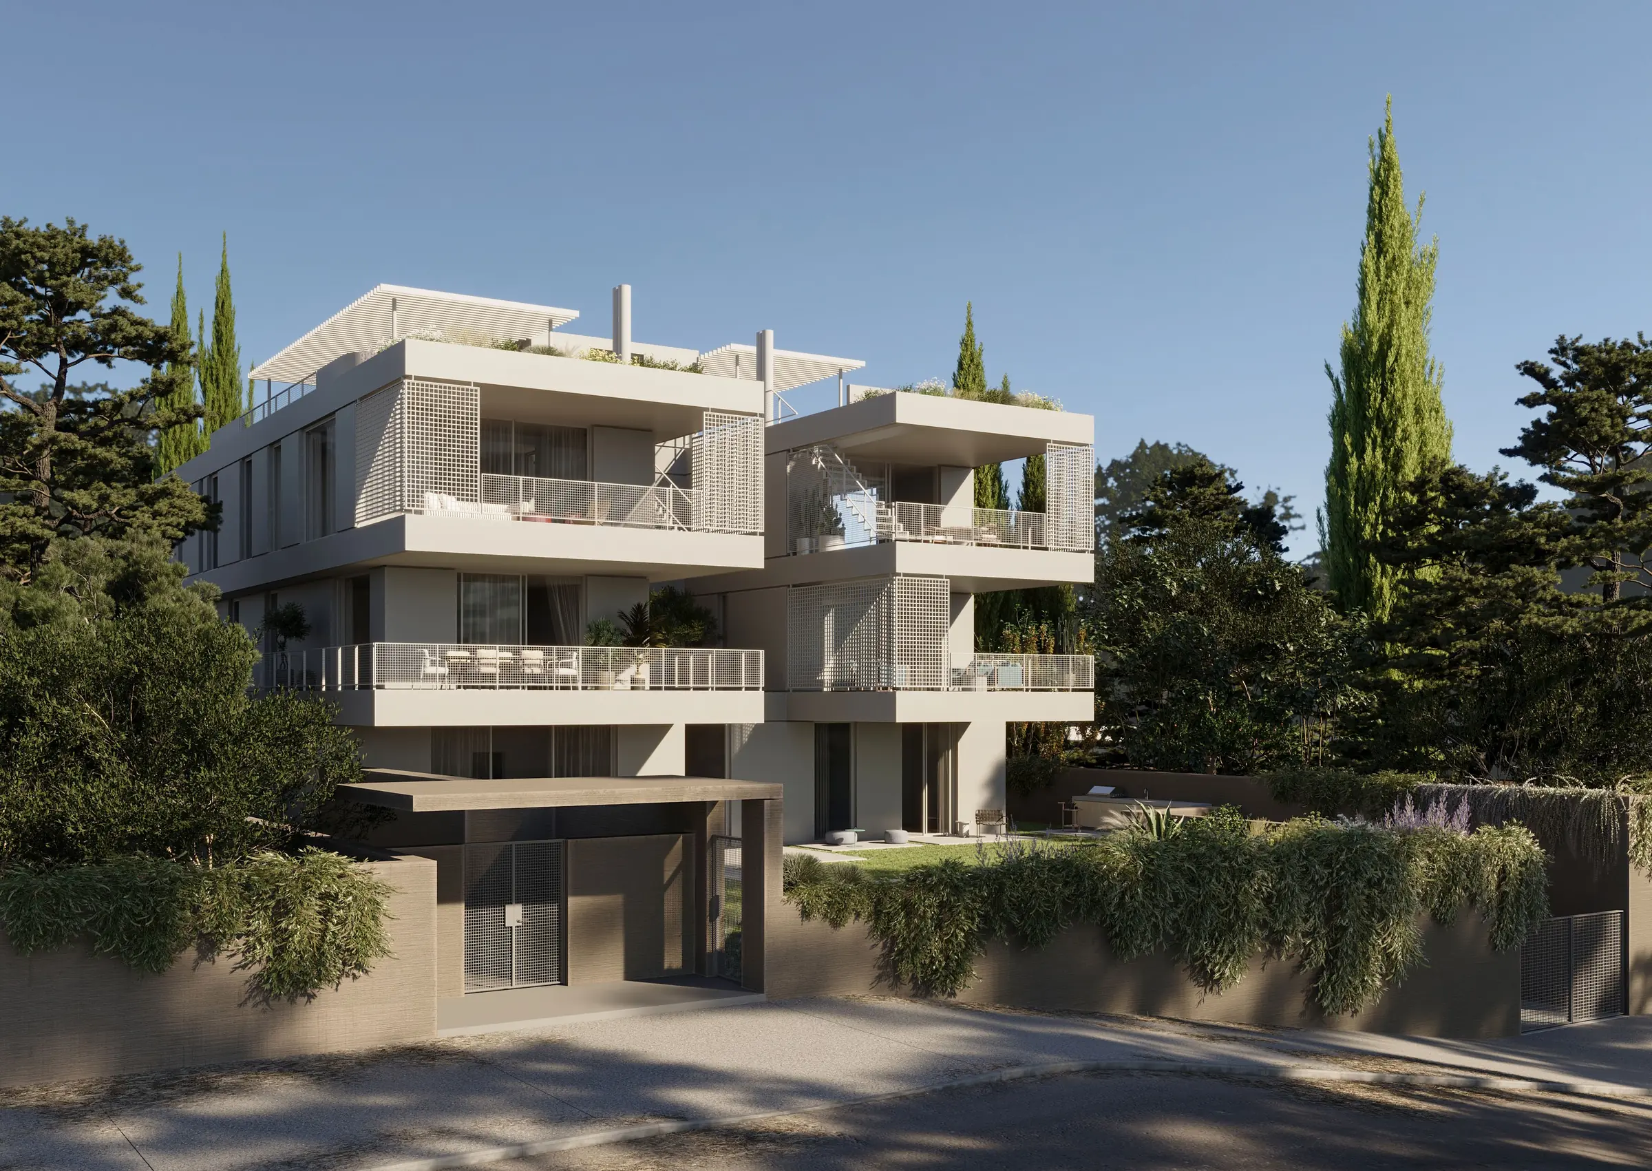
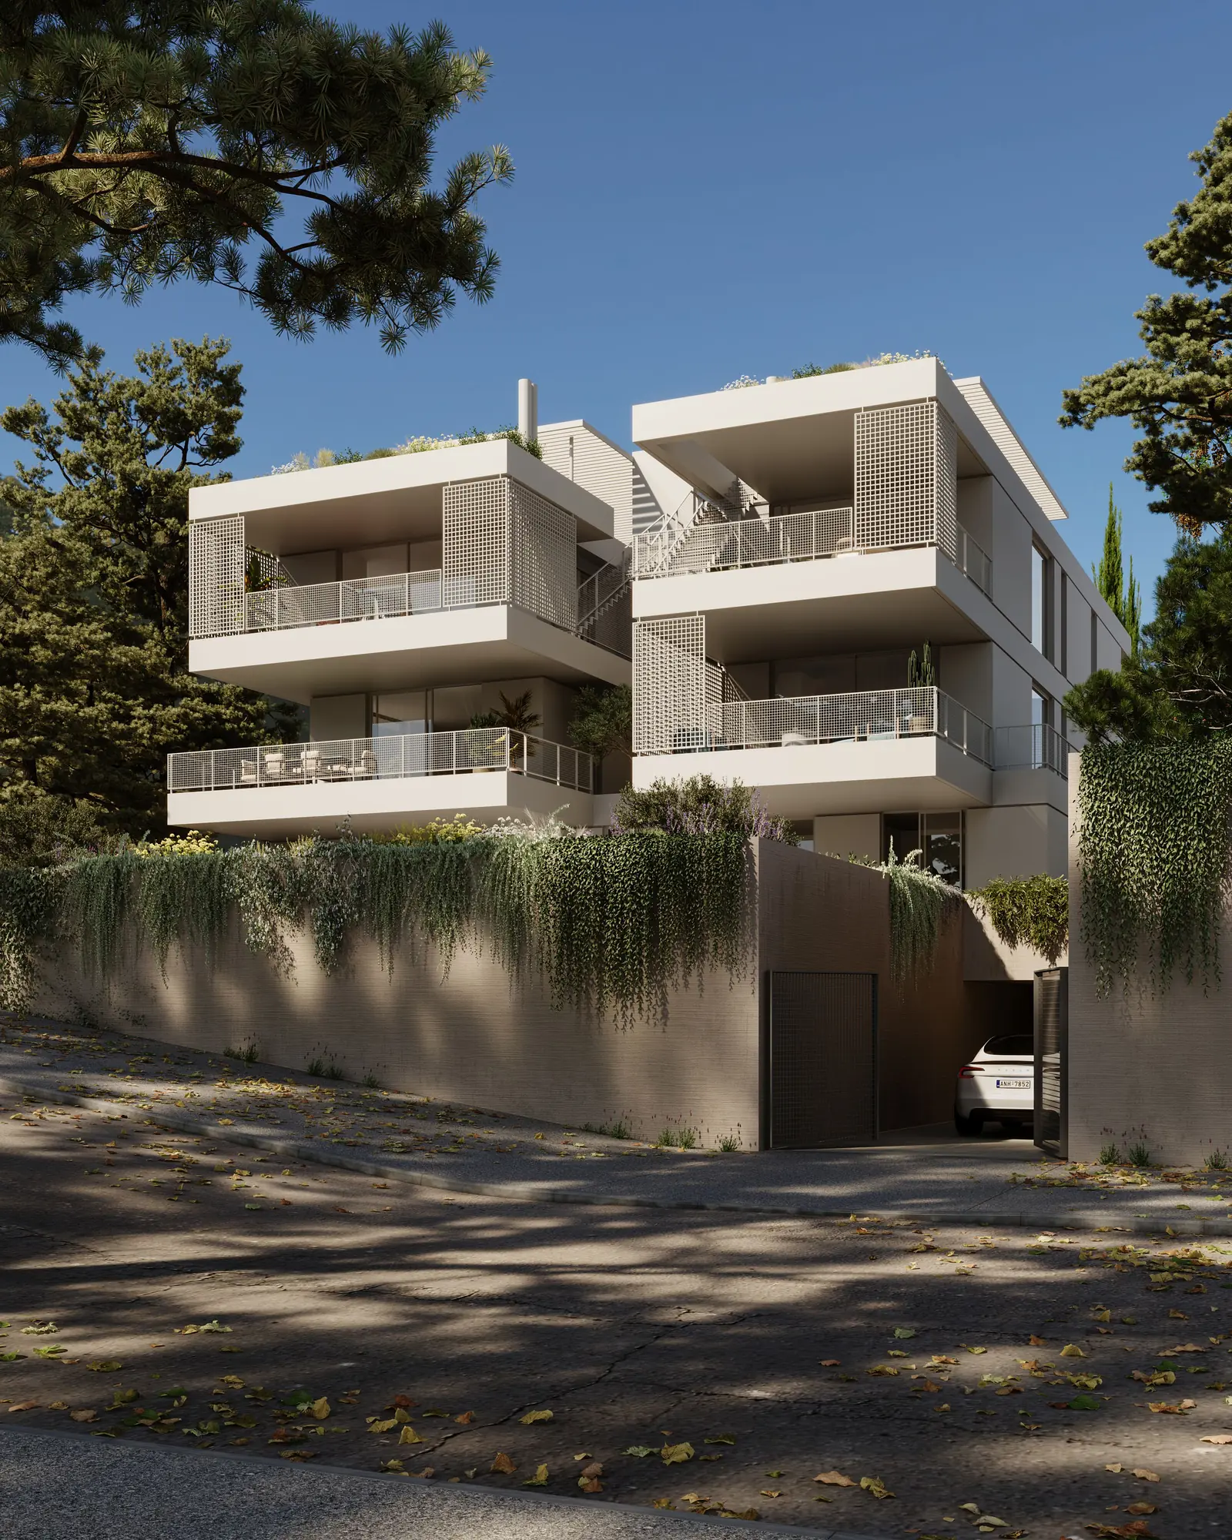
Six flats of two and three bedrooms, set behind planted walls around a central stair and lift. Every flat has its own garden or balconies, and the second-floor flats have private roof terraces.
- Residences
- 6
- Interior areas
- 107–142 m²
- Parking
- Underground
- Expected completion
- 2028
- Location
- Drosia, Attica
The homes
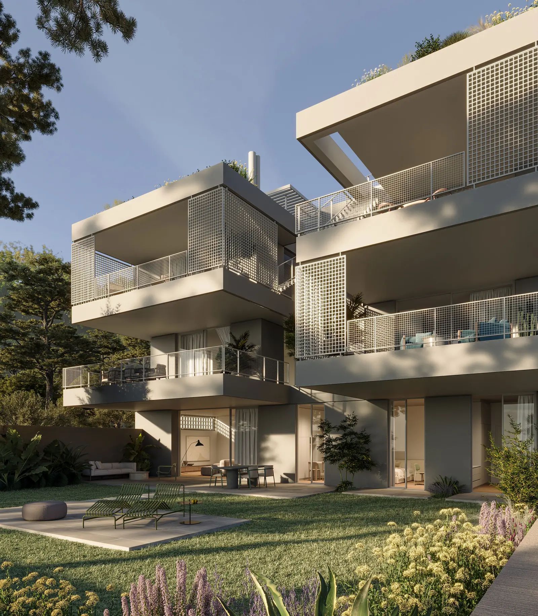
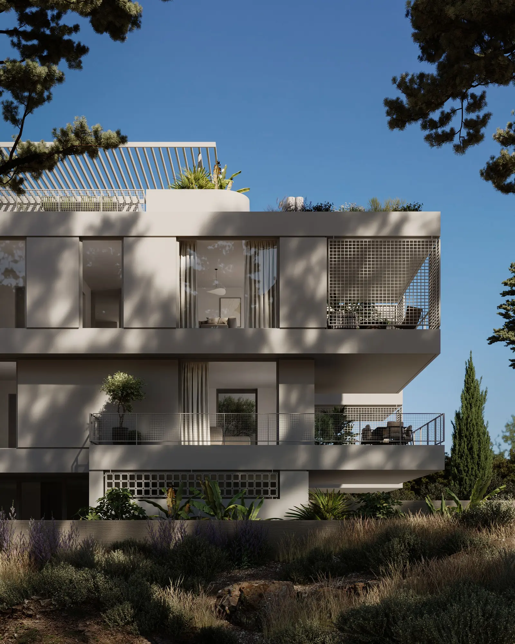
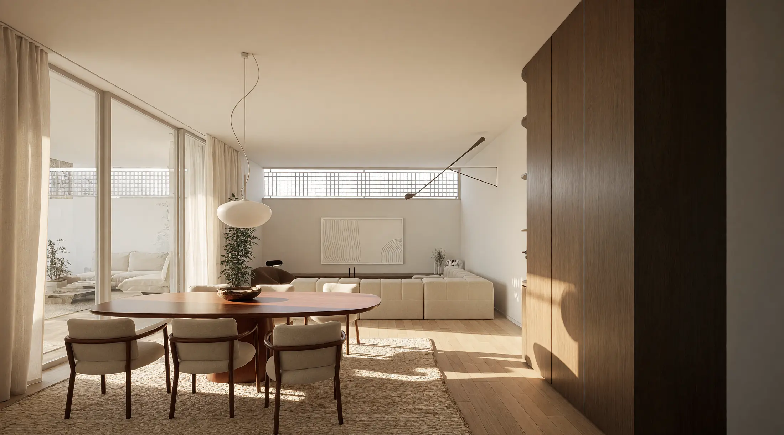
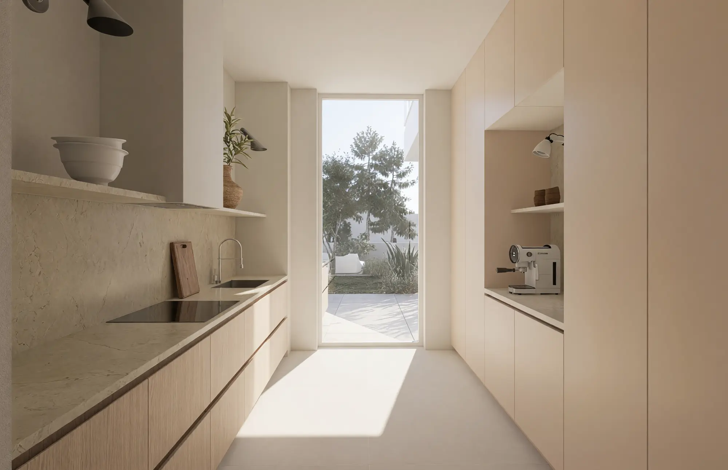
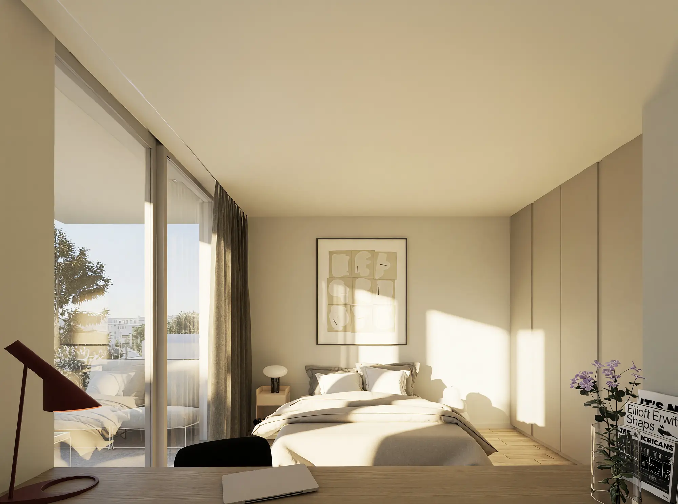
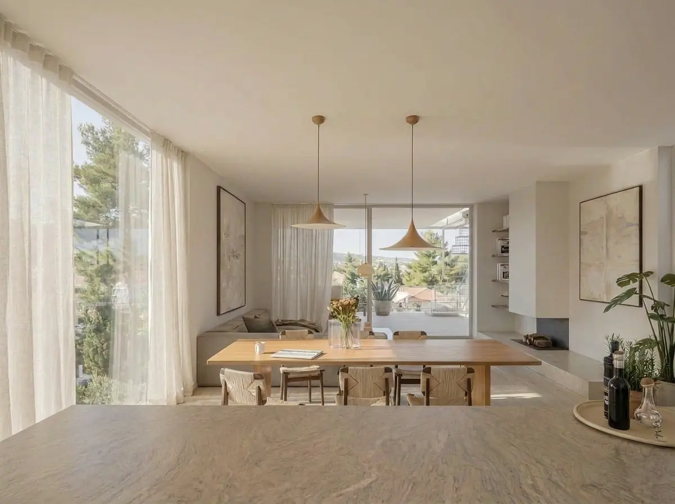
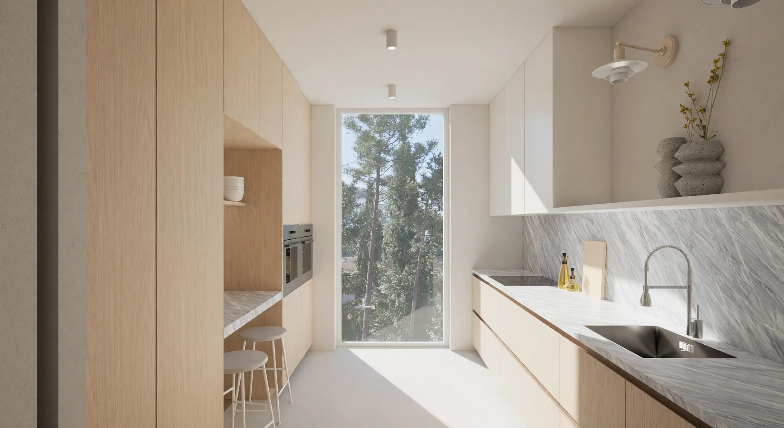
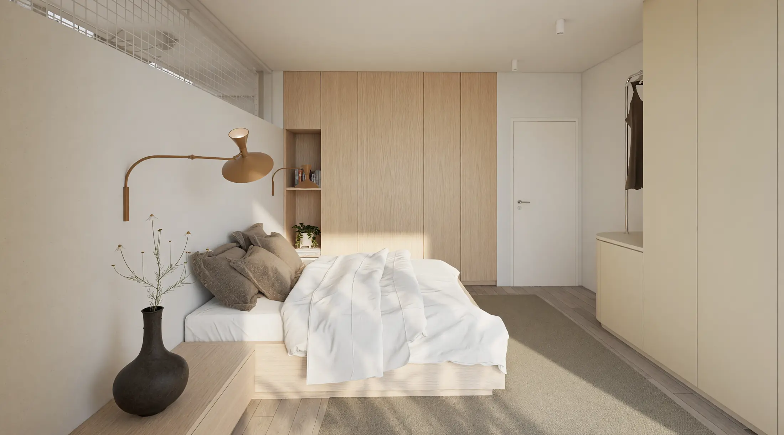
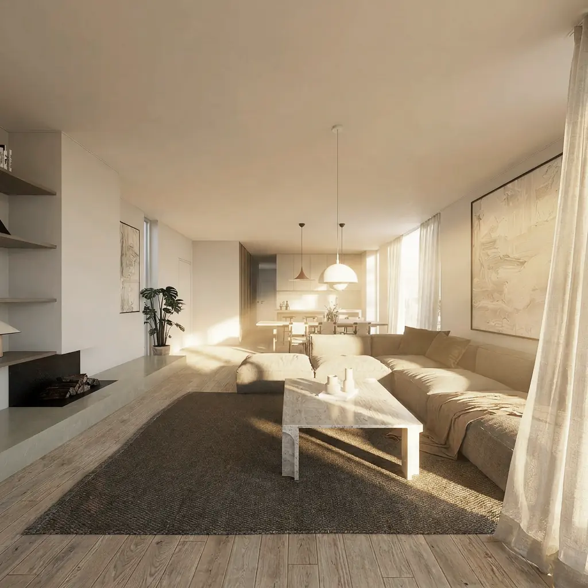
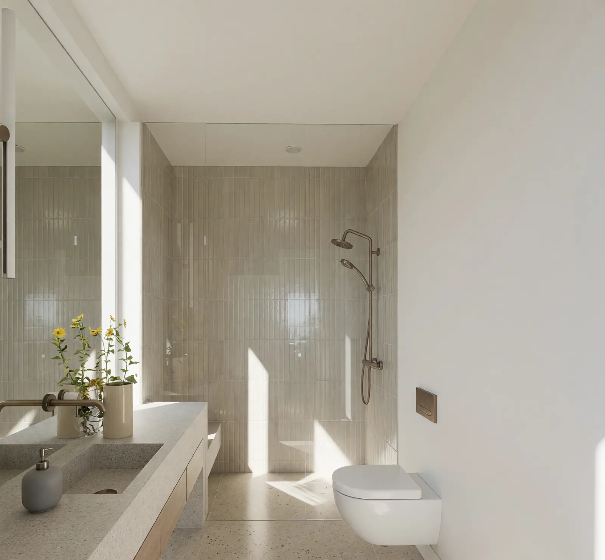
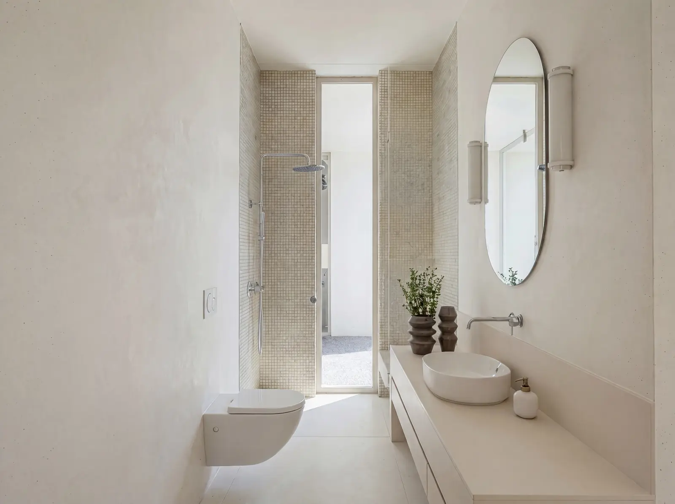
Light, calm interiors with timber, stone and floor-to-ceiling glazing that opens onto gardens and terraces.
The flats
Two flats on each floor. Detailed plans and the full specification of each flat are available on request.
| Flat | Floor | Bedrooms | Bathrooms | Interior | Outdoor | Enquire |
|---|---|---|---|---|---|---|
| G1 | Ground | 3 | 2 + WC | 141 m² | 312 m²Garden and terrace | Enquire |
| G2 | Ground | 2 | 2 | 107 m² | 280 m²Garden and terrace | Enquire |
| A1 | First | 3 | 2 + WC | 136 m² | 69 m²Balconies | Enquire |
| A2 | First | 2 | 2 | 113 m² | 60 m²Balconies | Enquire |
| B1 | Second | 3 | 2 + WC | 142 m² | 168 m²Balconies and private roof terrace | Enquire |
| B2 | Second | 2 | 2 | 113 m² | 137 m²Balconies and private roof terrace | Enquire |
Every flat also has a private 9 m² storage room and parking in the underground car park. Areas are approximate.
Floor plans
Two flats on each floor. Detailed plans of each flat are available on request.
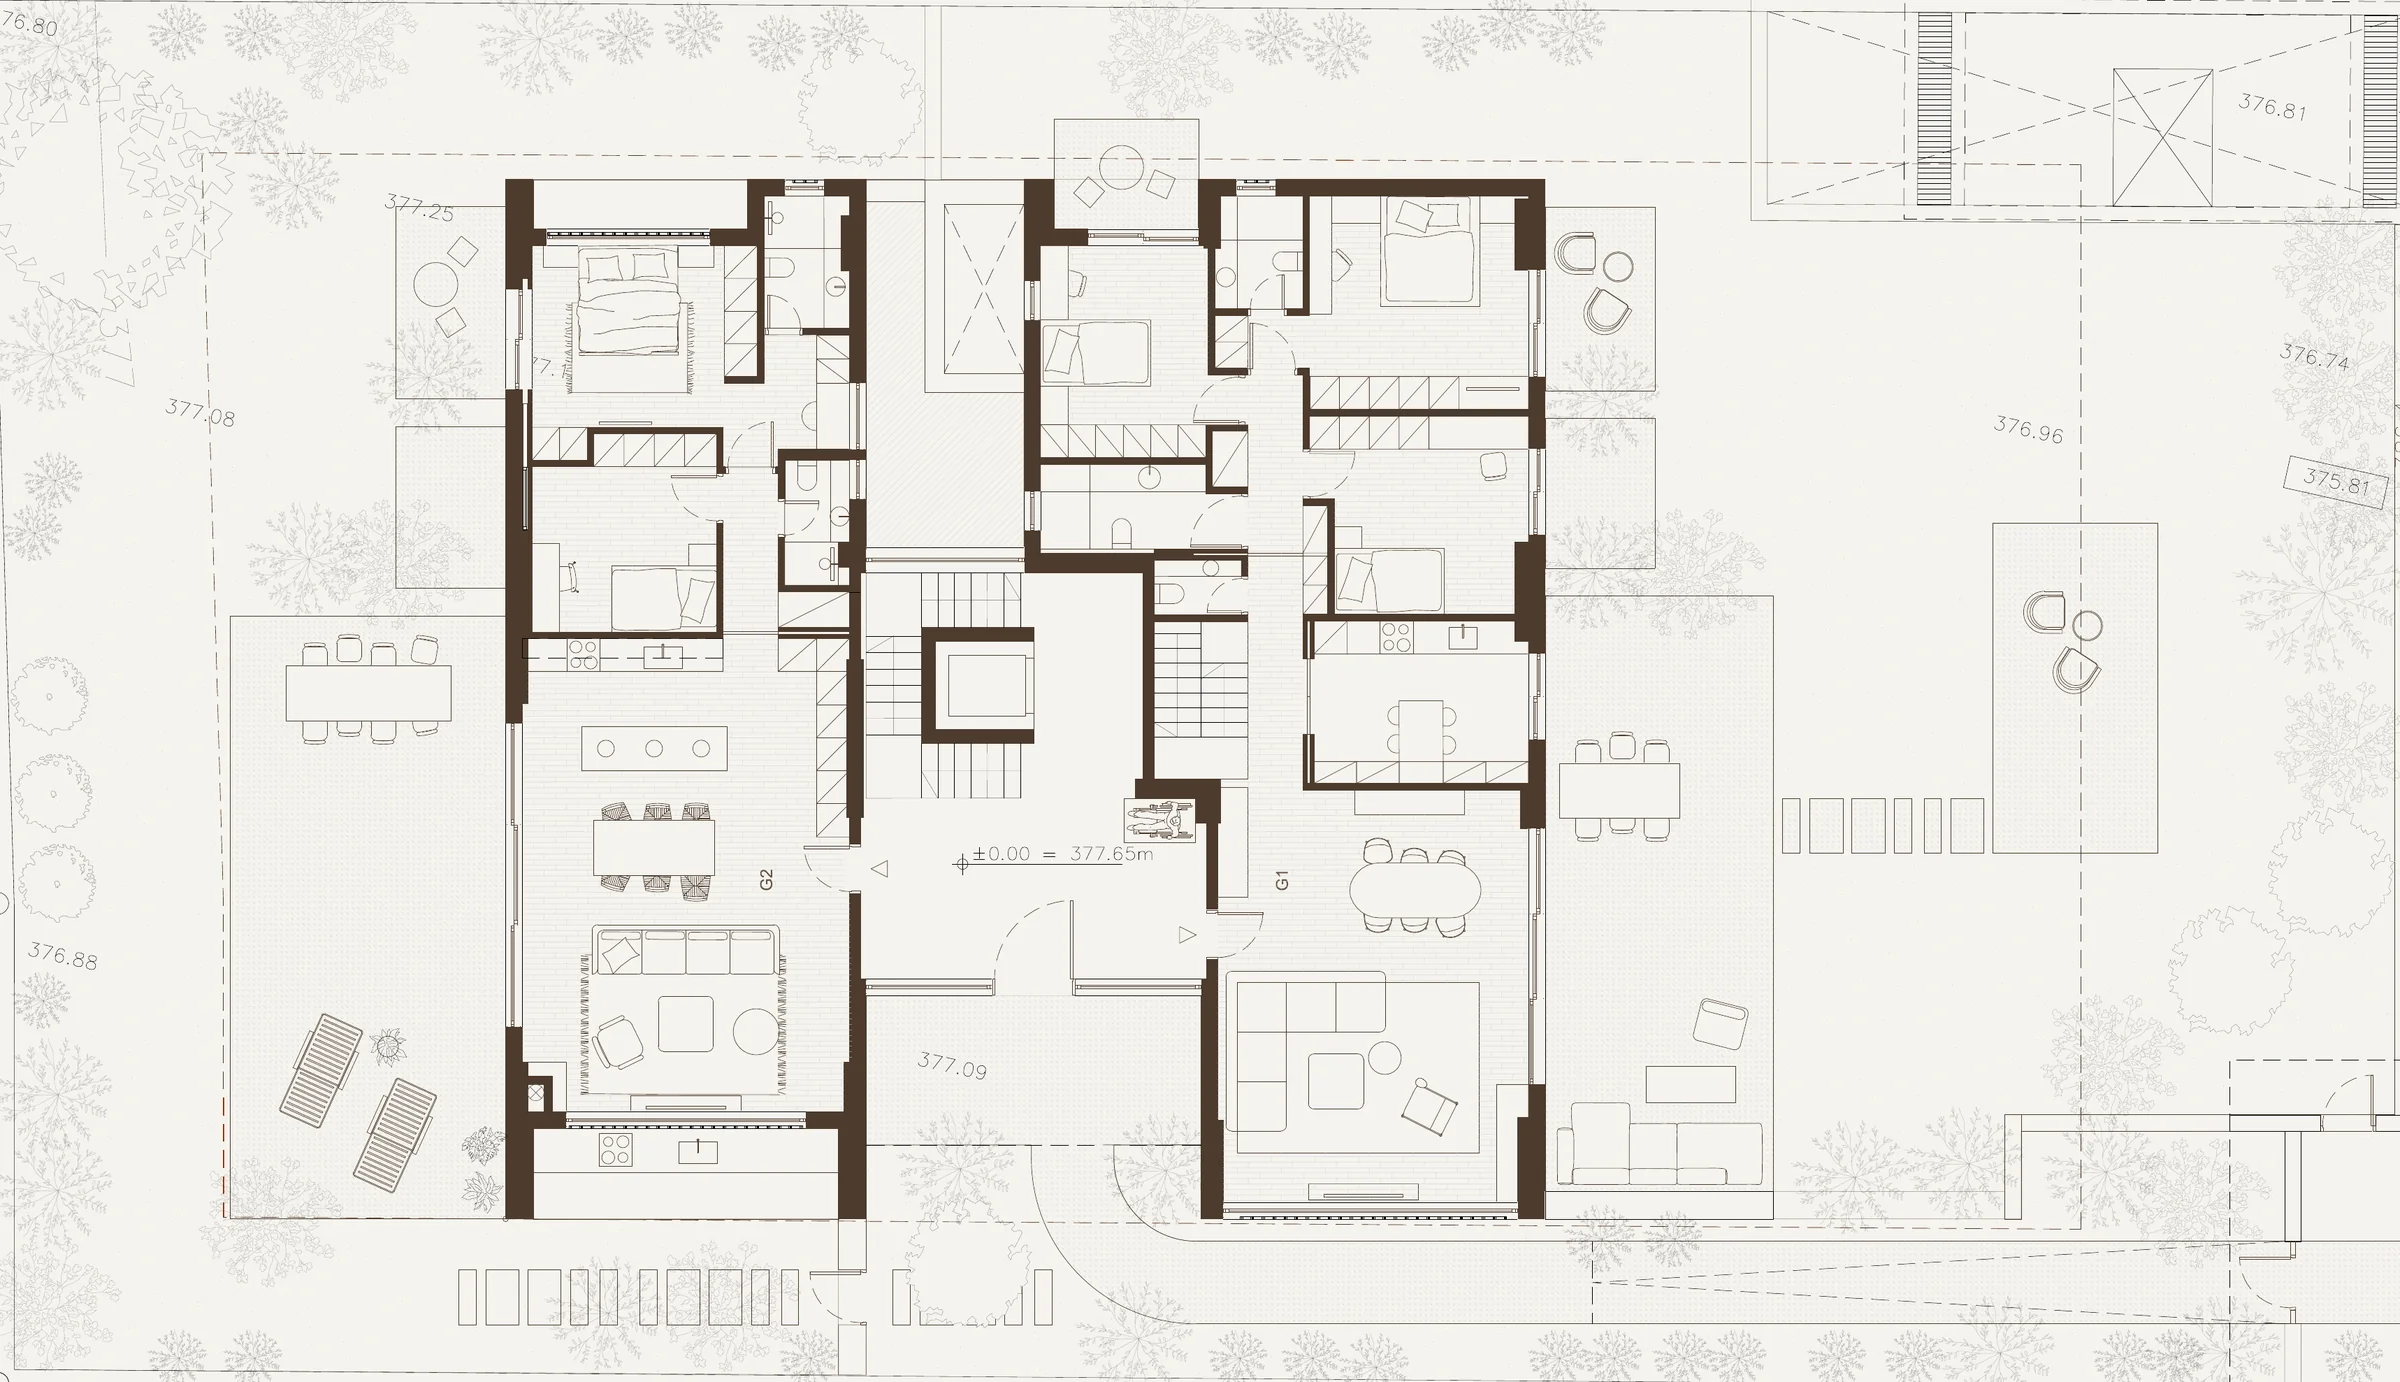
Ground floor: two flats, each with a private garden.
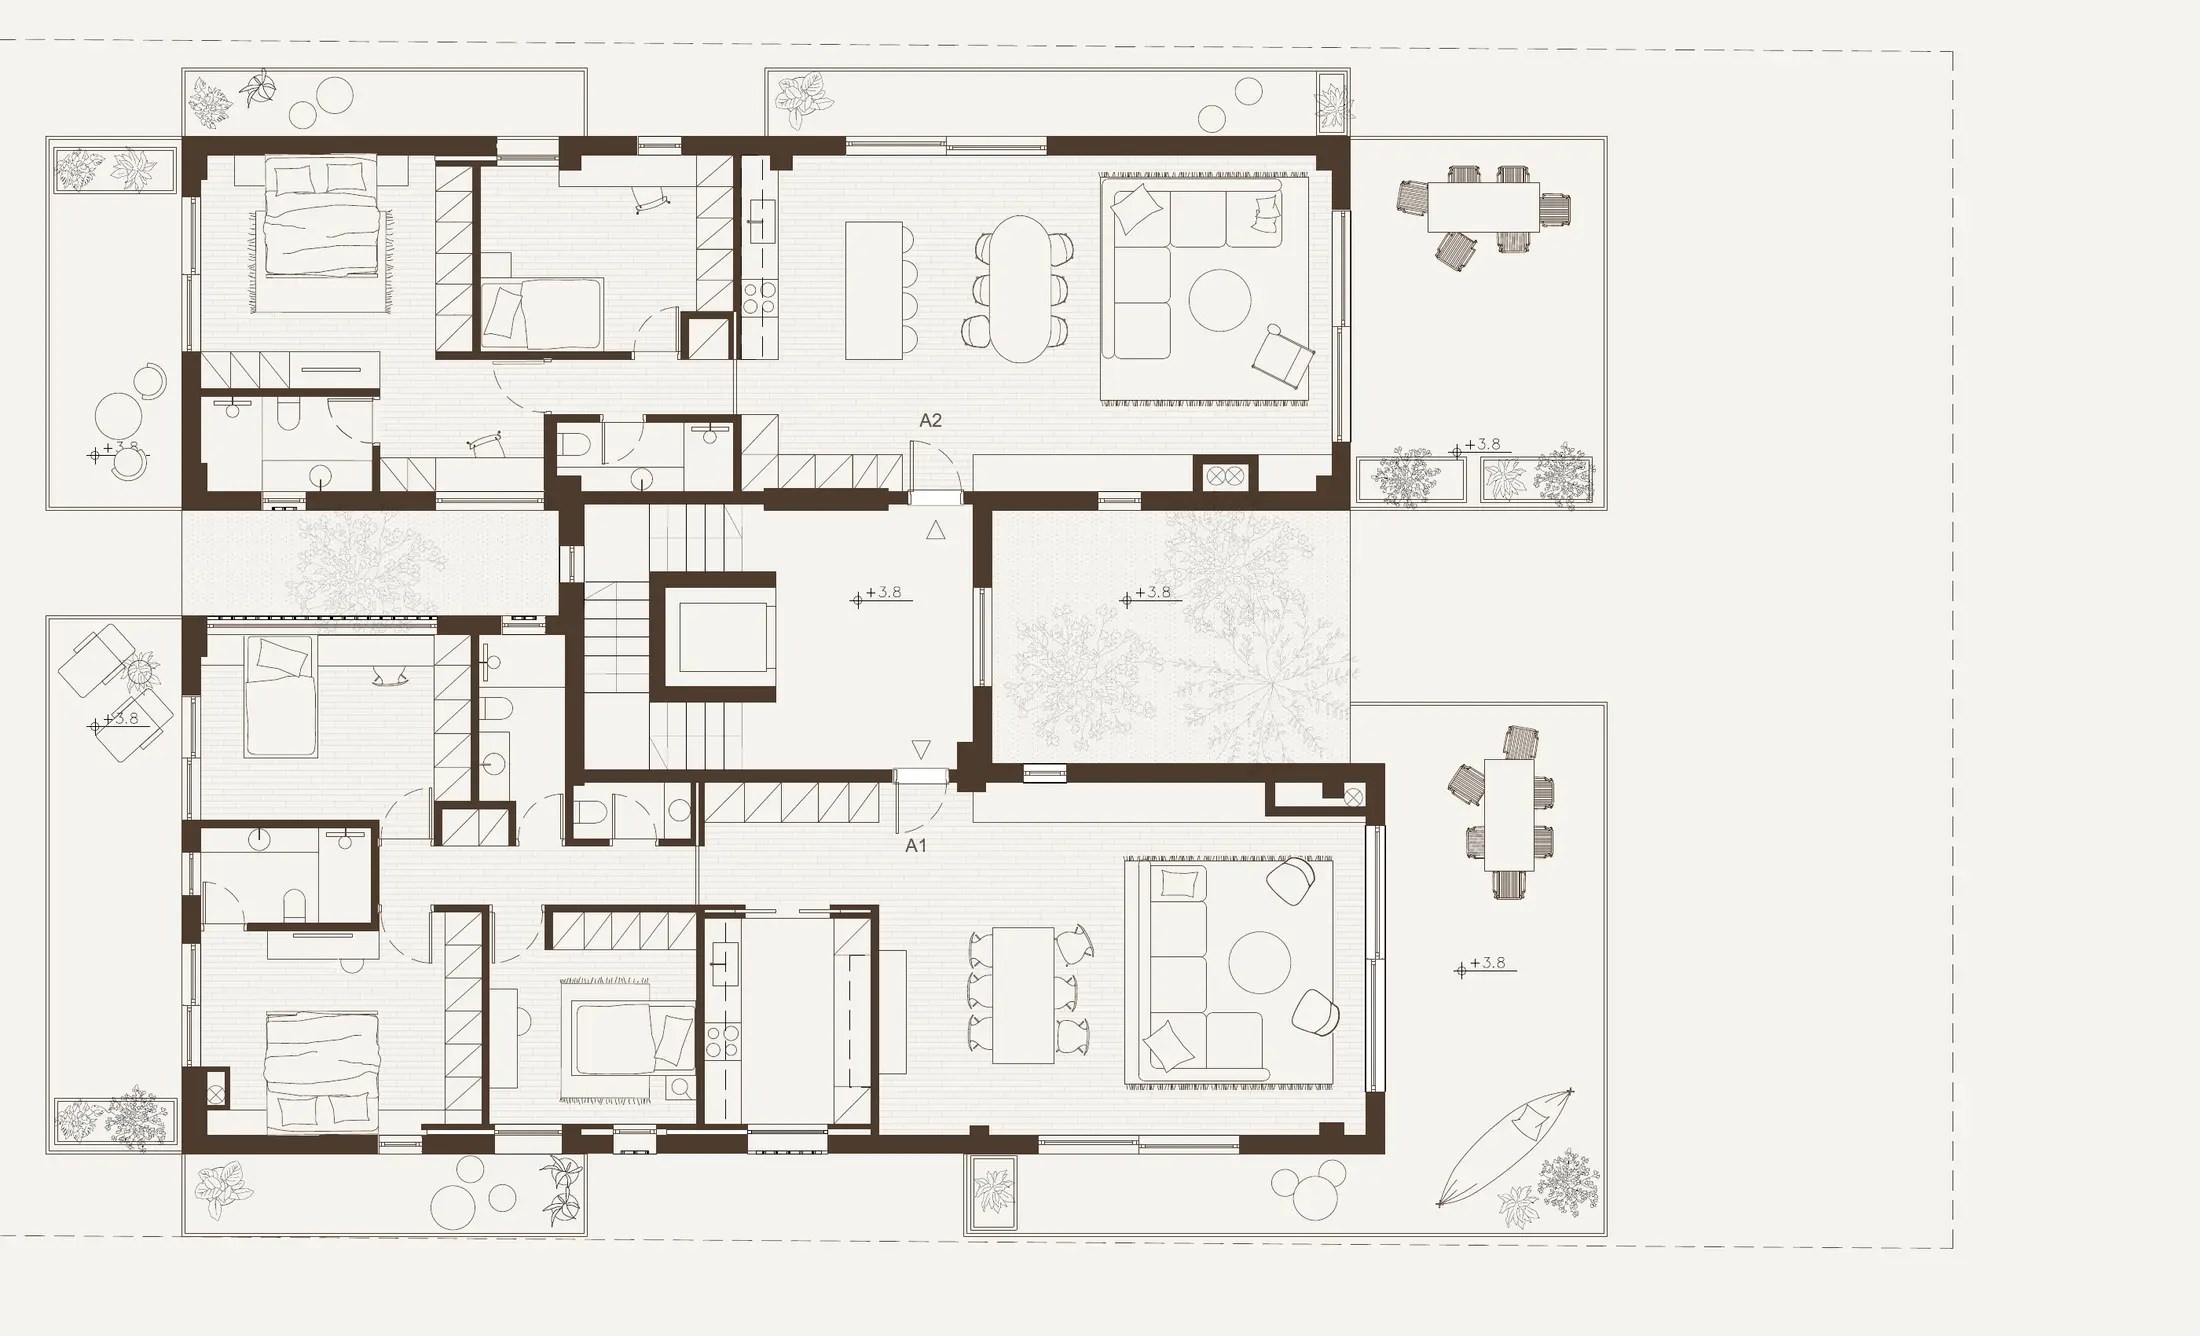
First floor: two flats, each with terraces on several sides.
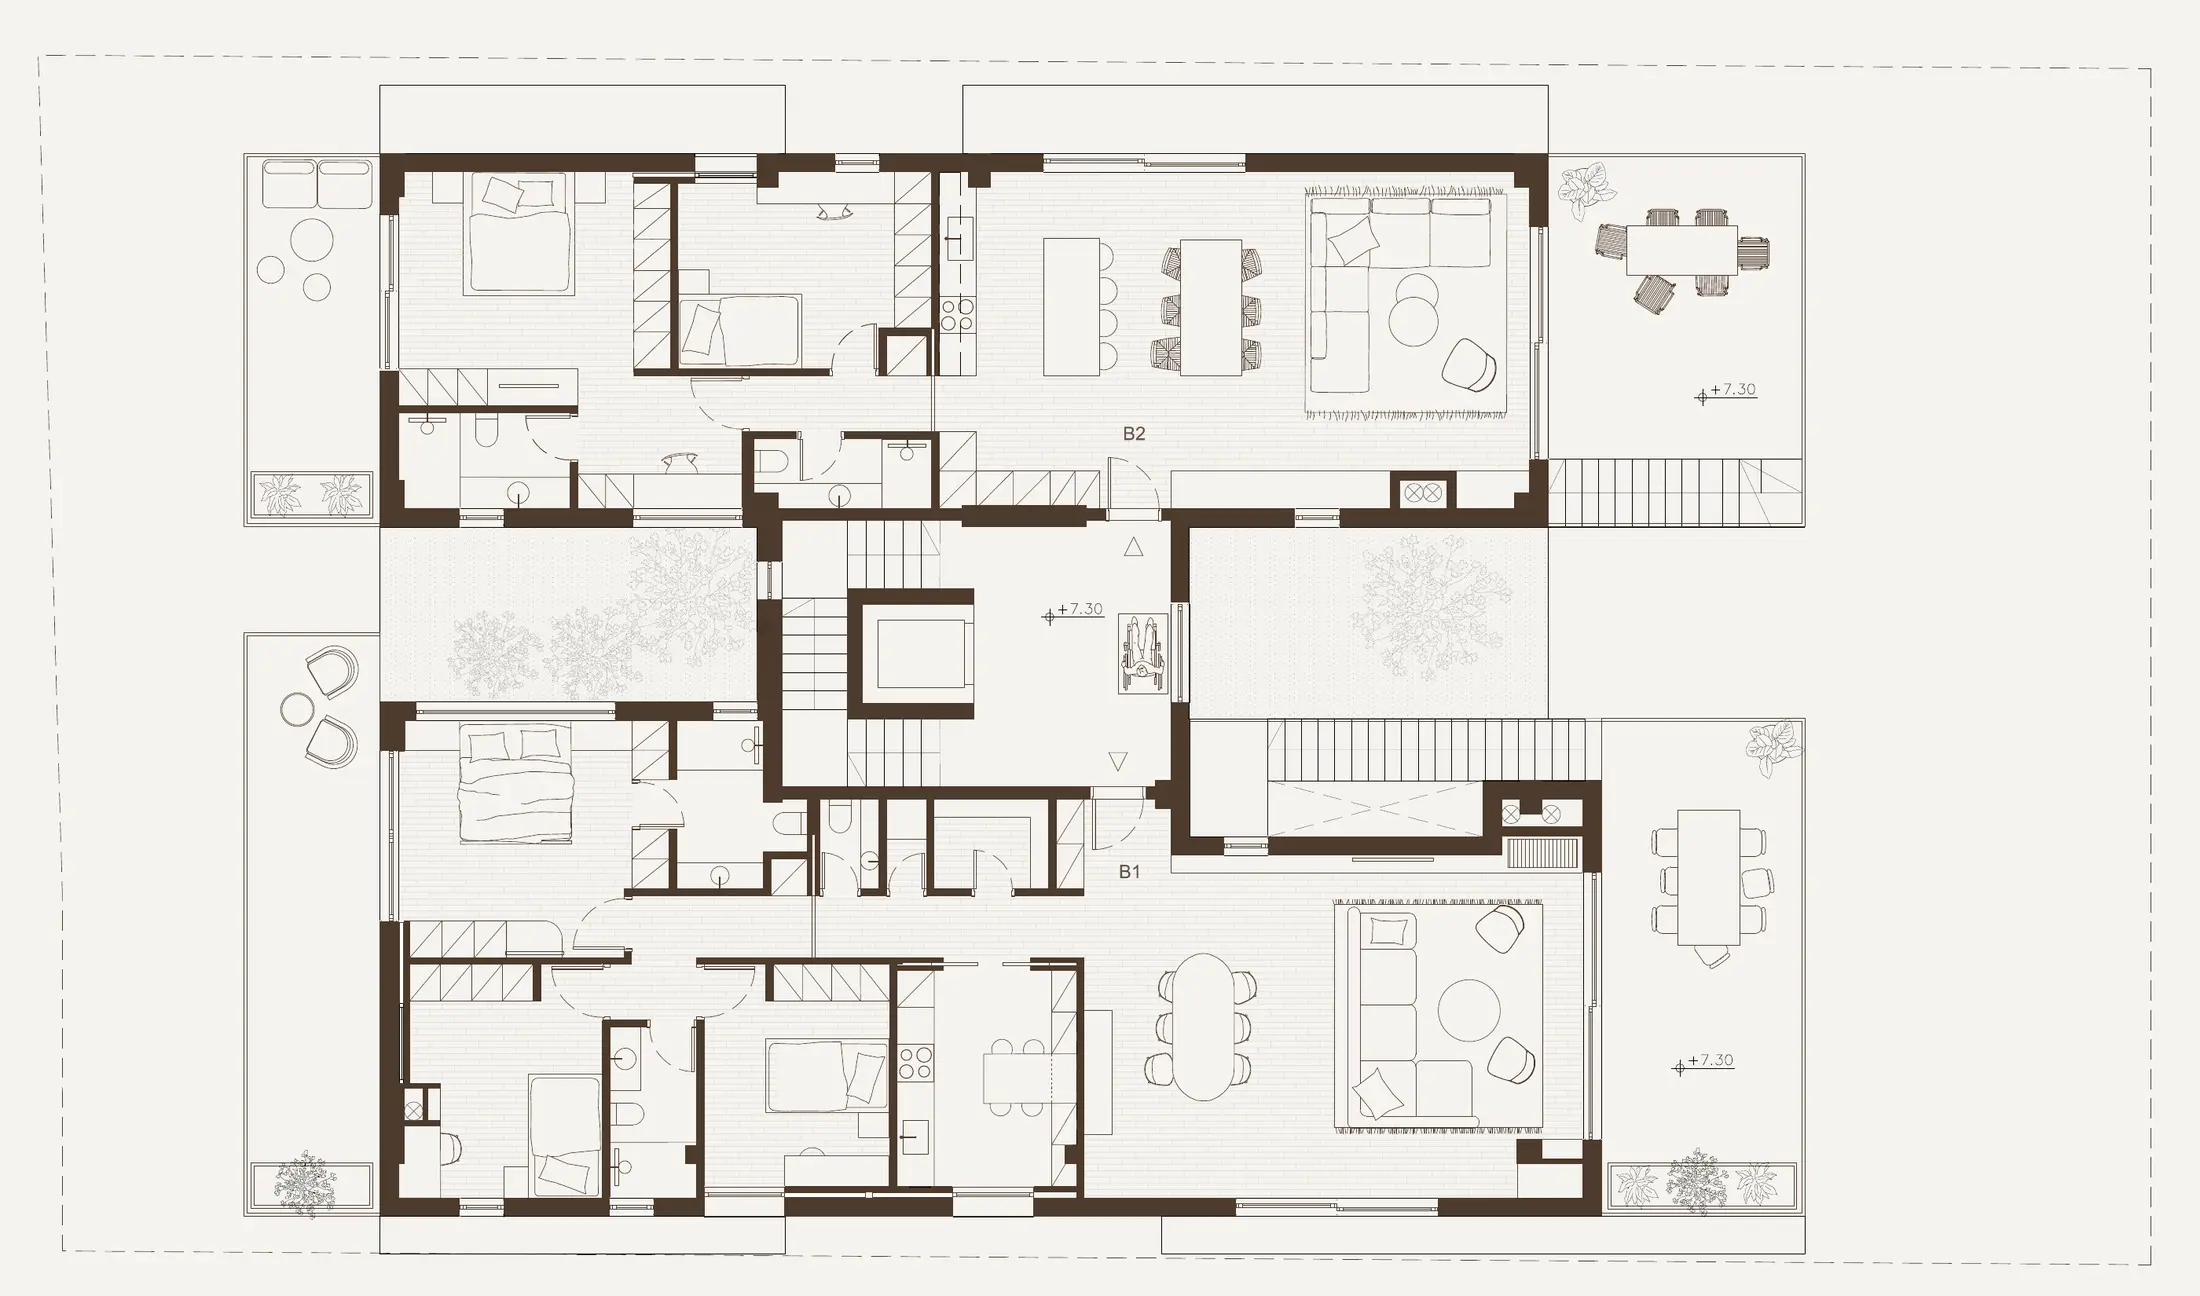
Second floor: two flats with terraces, each with its own access to a private roof terrace.
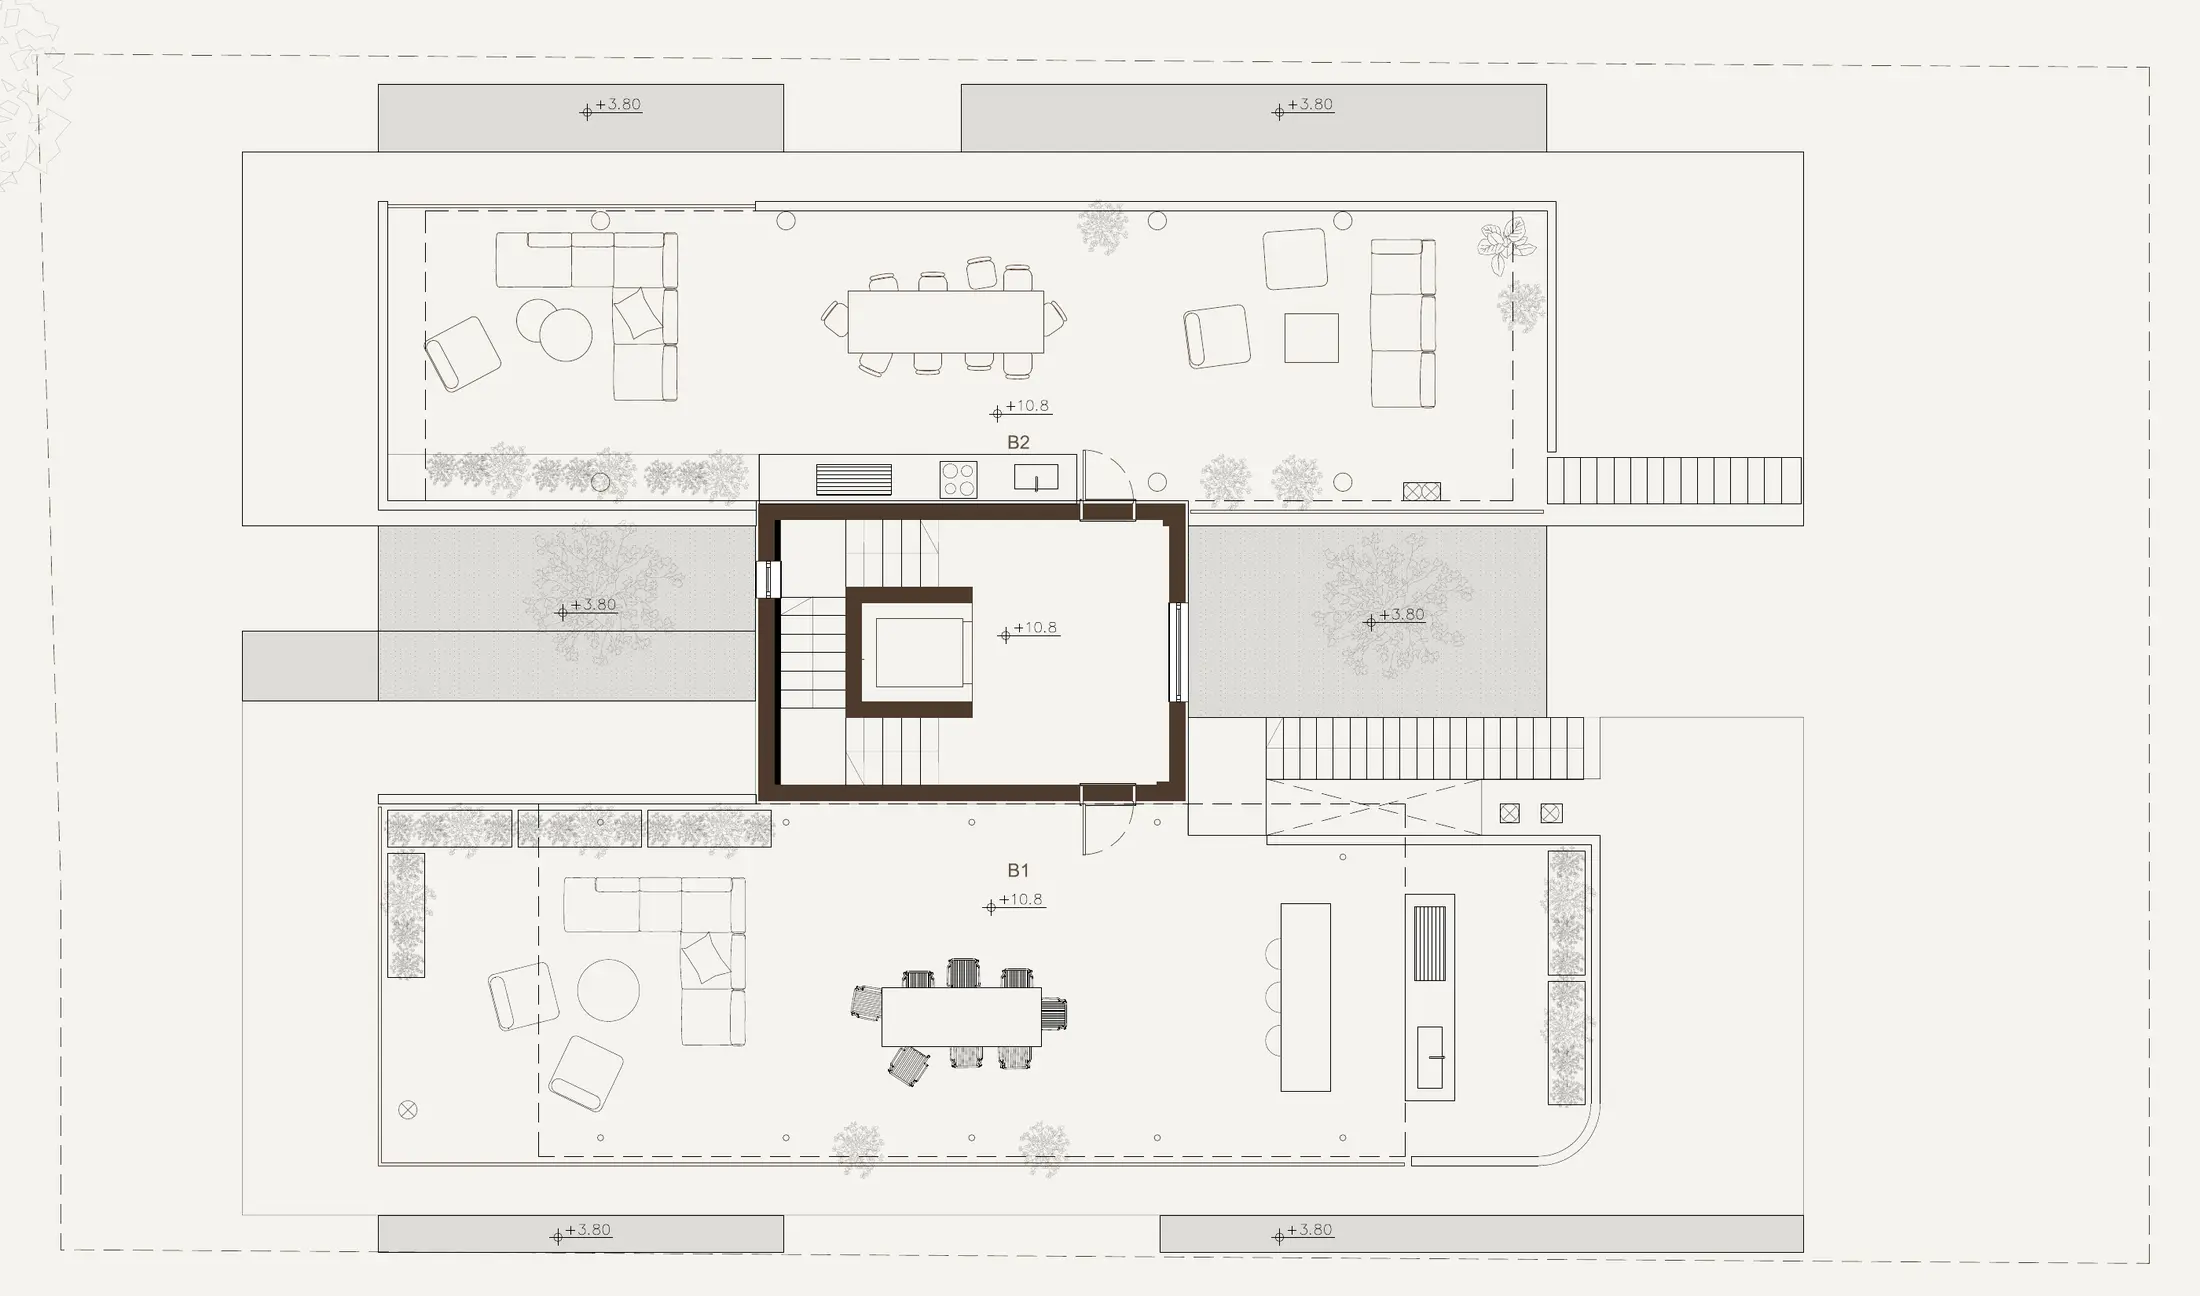
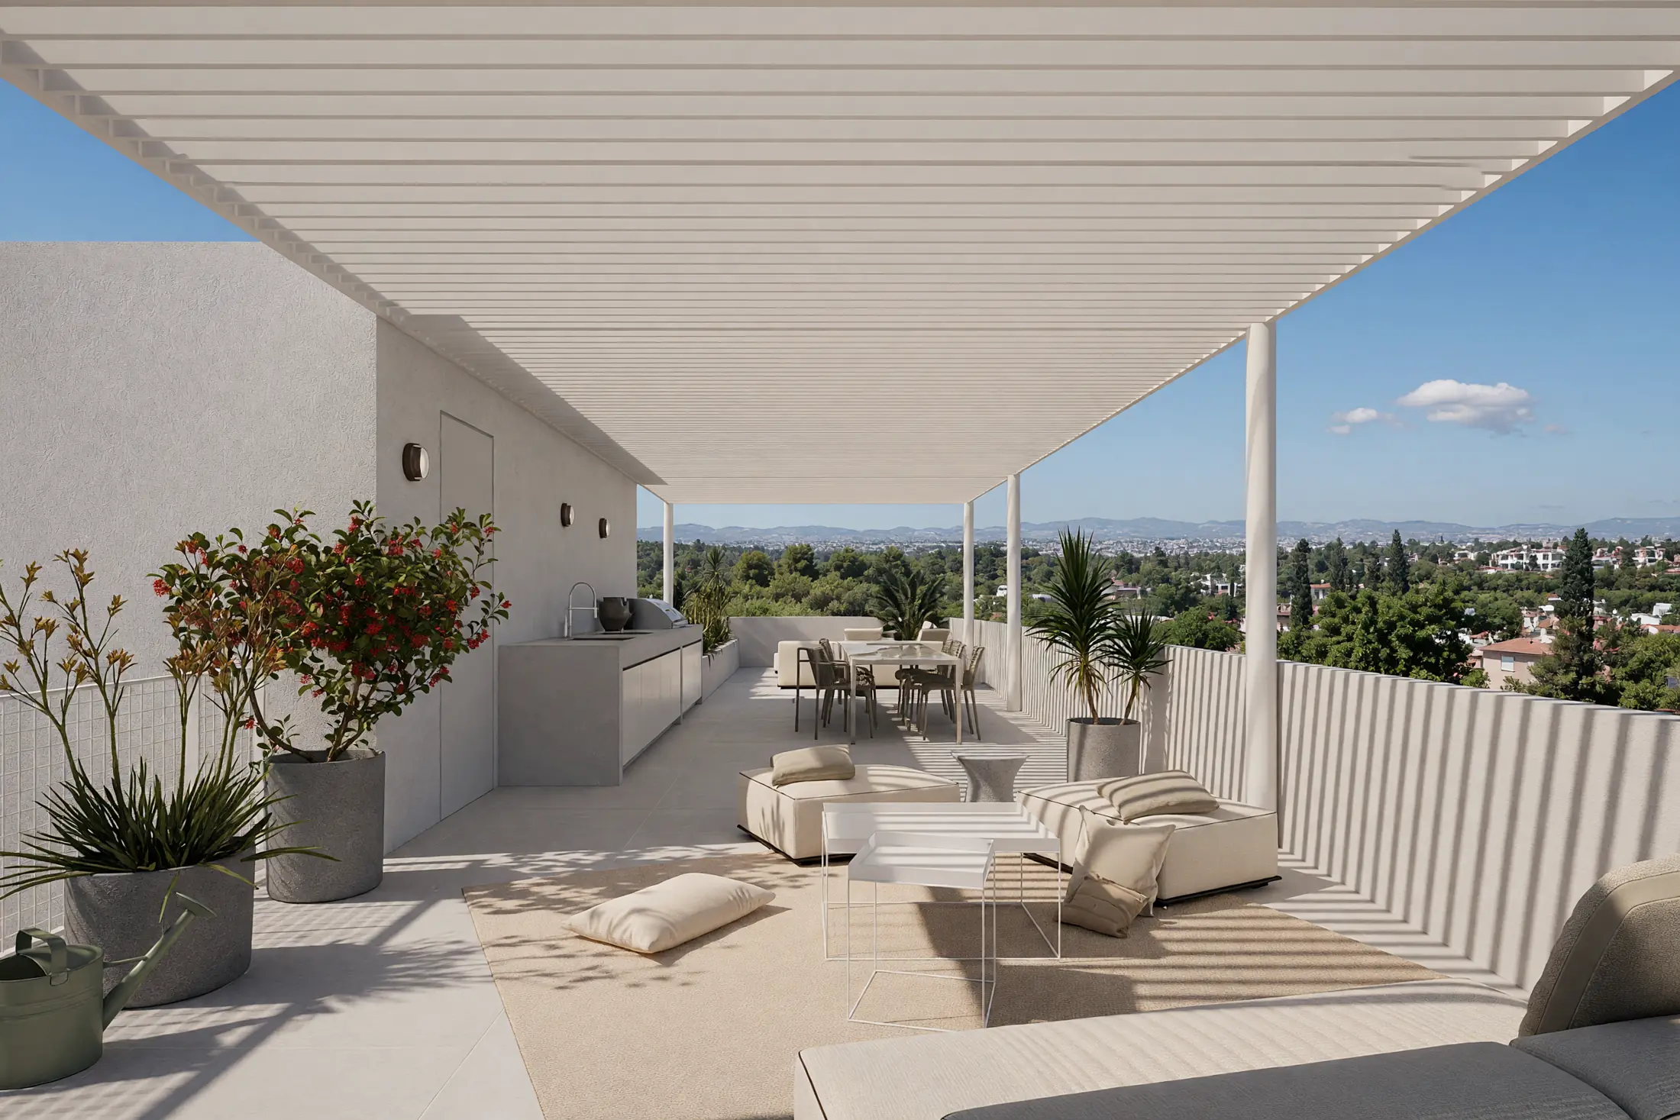
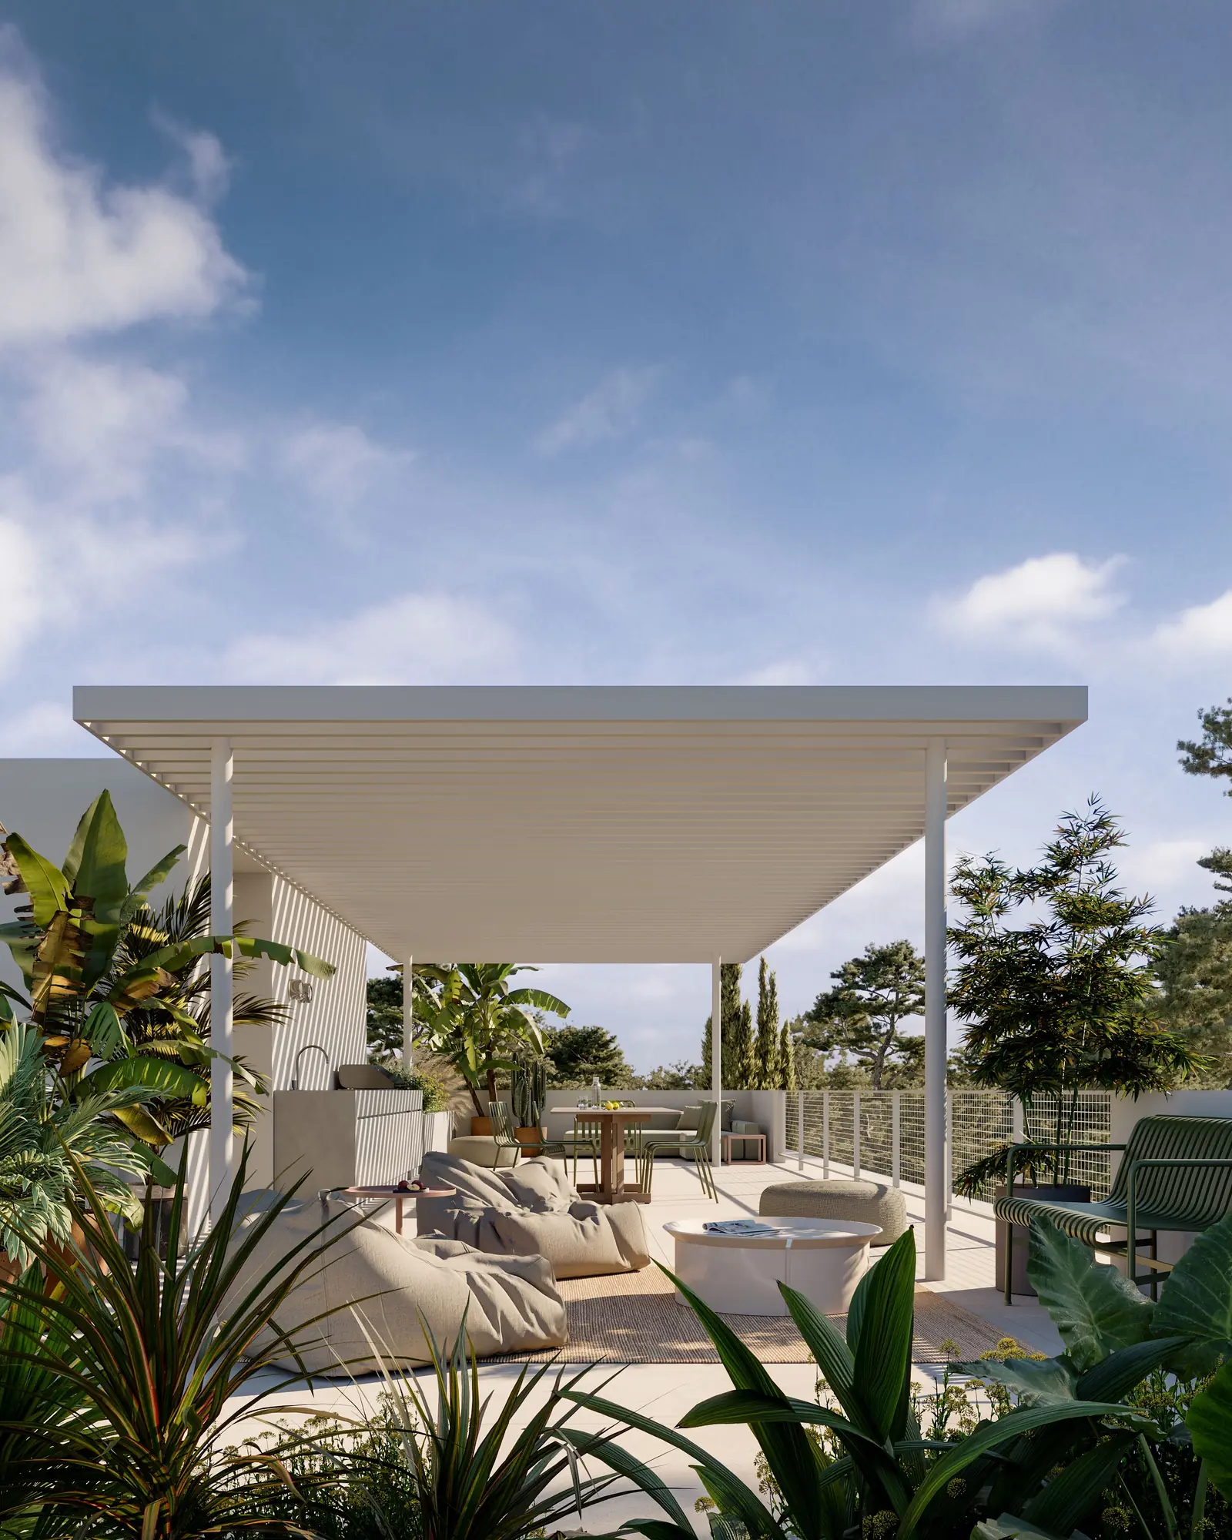
Roof: a private roof terrace for each second-floor flat, with space for dining and an outdoor kitchen.
Architecture
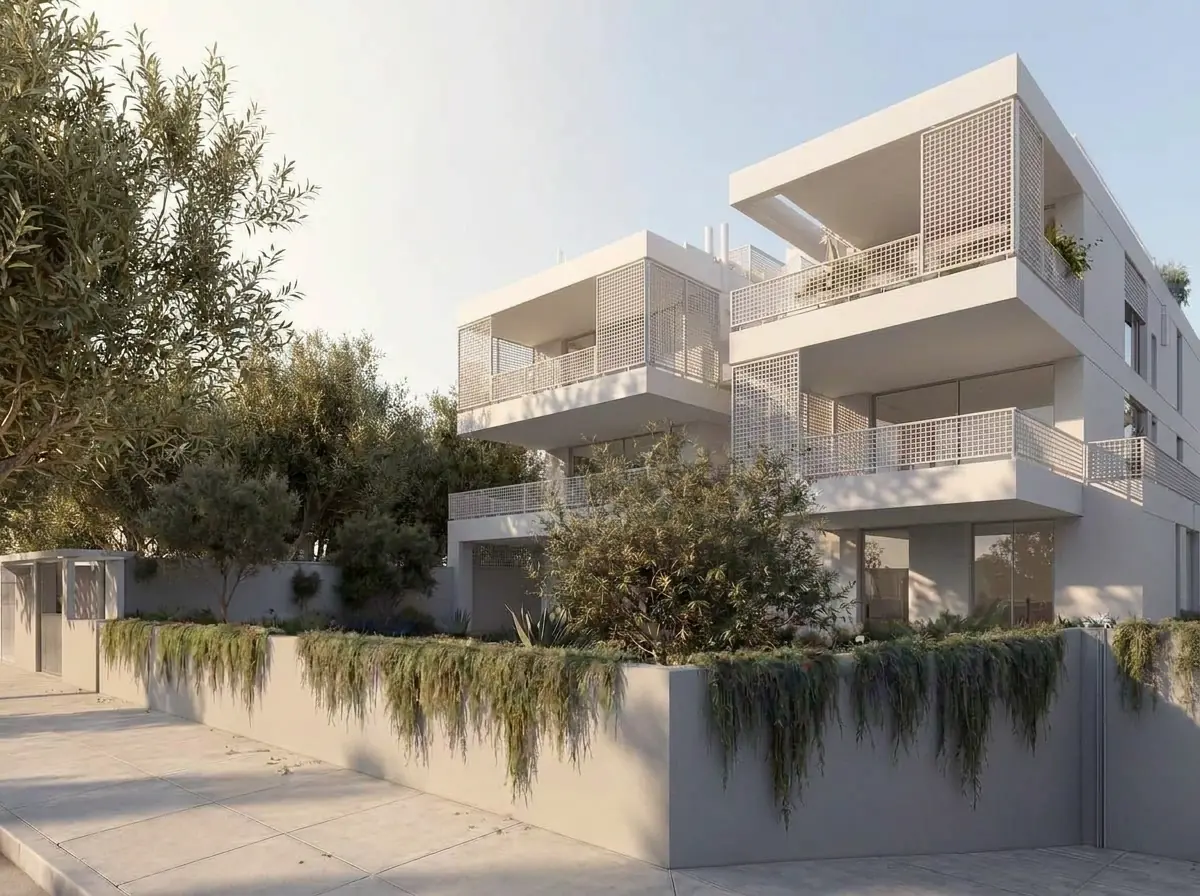
The building is a study in light and space: simple, clearly defined volumes, with two wings either side of a shared stair and lift so that each flat has light from three sides.
Interiors open directly onto generous terraces and gardens. Deep overhangs and perforated metal screens give shade and privacy without closing the façade, and planting spills over the boundary walls at street level.
Designed by Arid
Arid is an architecture practice co-founded by Dimitrios Sotiropoulos, working on residential, restoration and urban projects. Its Veil residential building in Patisia received a Doma Greek Architecture Award in 2025, was nominated for the EU Mies van der Rohe Award in 2026, and won the BIG SEE Architecture Award Grand Prix for residential architecture in 2026.
Features
 Underfloor heating
 Air conditioning
 Heat pump
 Fireplace in every flat
 Thermally insulated façade
 Double glazing
 Wooden floors
 Security entrance doors
 Lift serving all floors
 Underground parking and a private 9 m² storage room for every flat
 Private gardens on the ground floor, balconies on the upper floors and private roof terraces on the second floor
Location
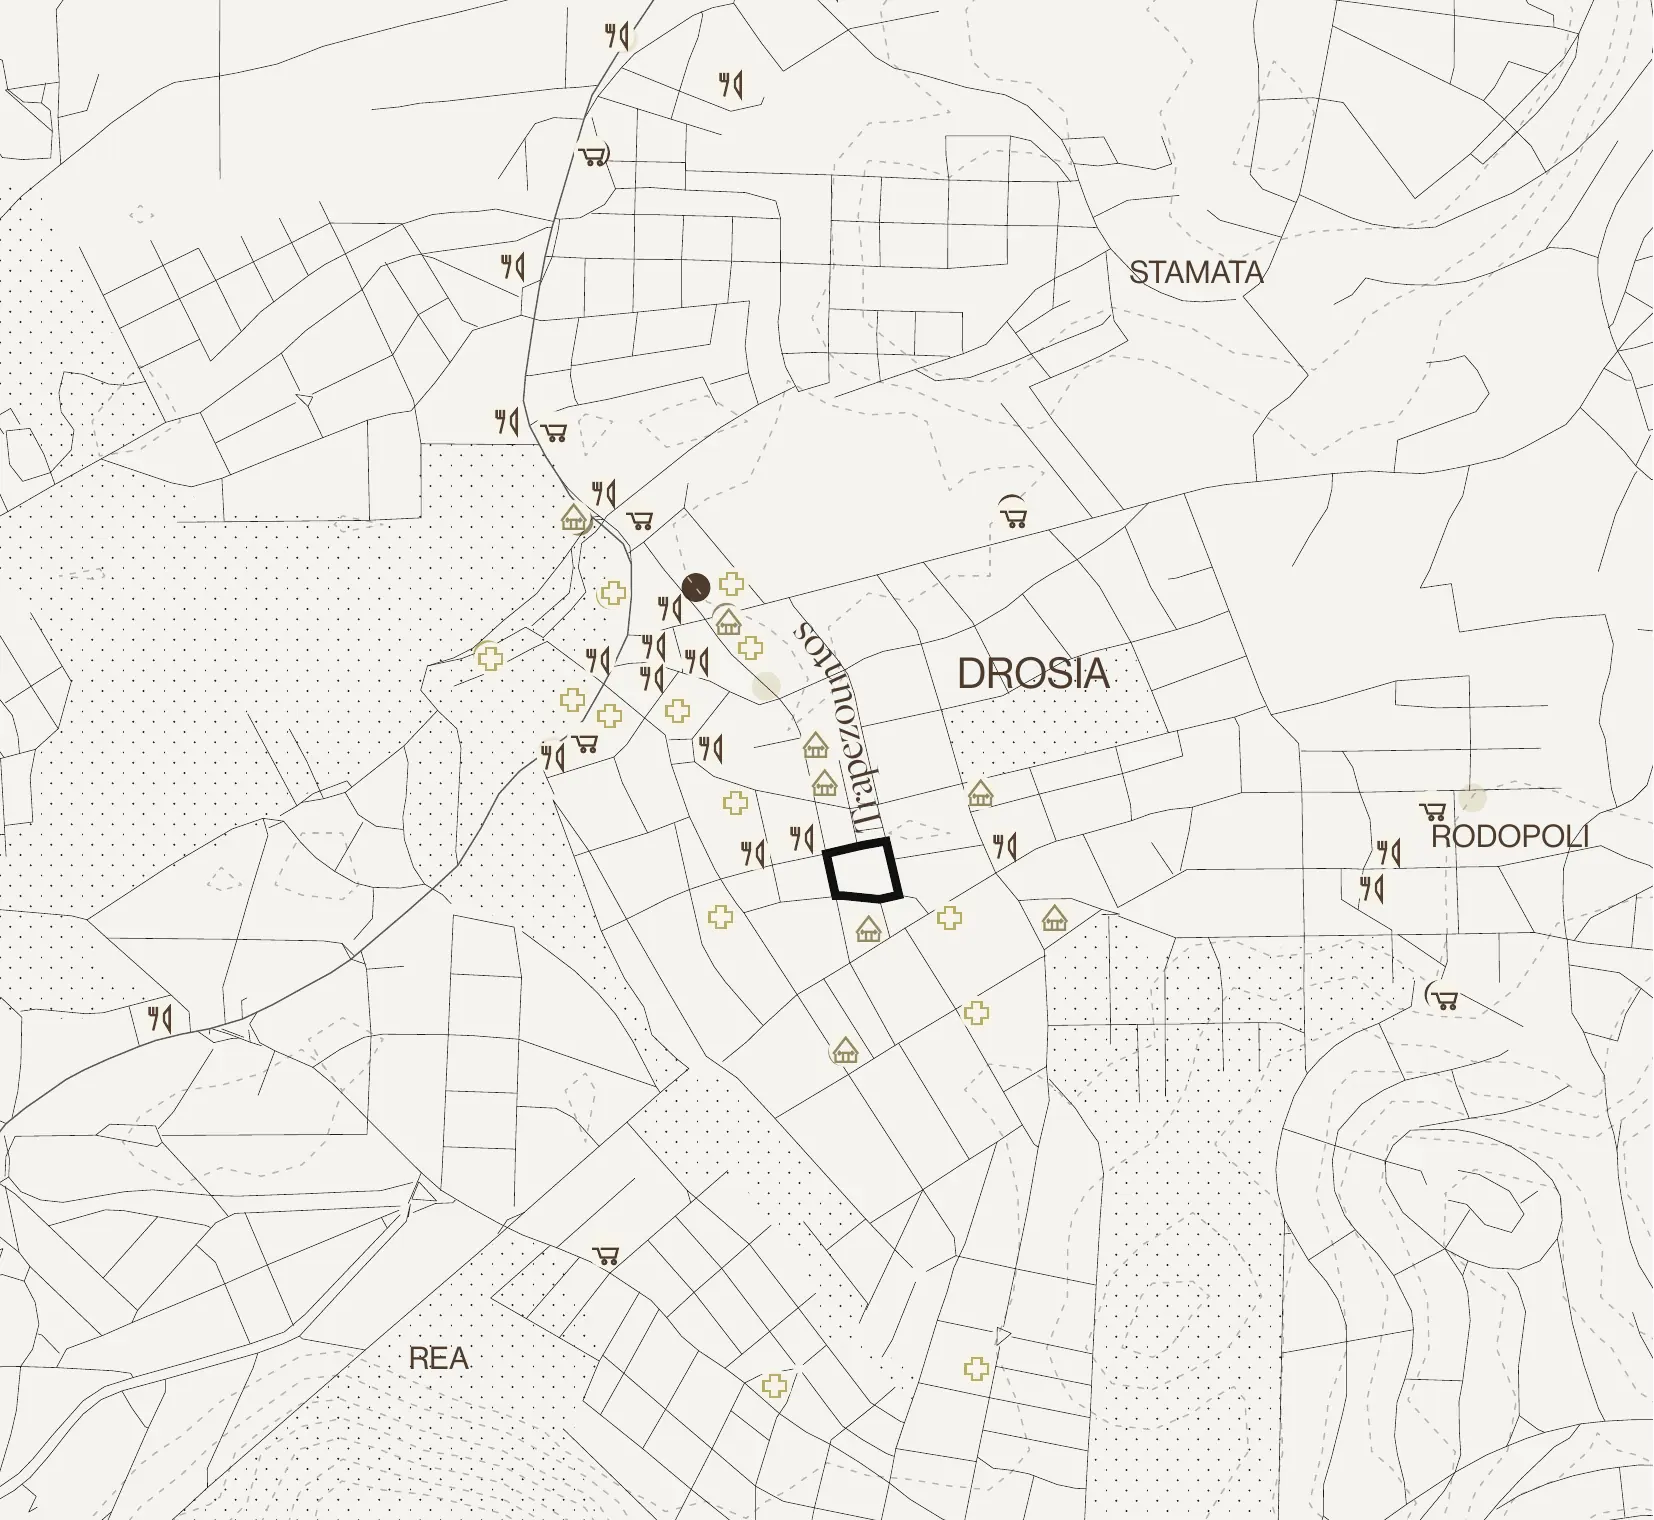
Drosia is one of the most sought-after residential areas in Athens’ northern suburbs: green, quiet and low-rise.
The plot sits in a prime position, in a calm neighbourhood a few minutes from supermarkets, schools, healthcare and restaurants.
Approximate driving times
- Kifisia centre
- ~15 min
- National Road (E75)
- ~5–10 min
- Athens city centre
- ~30–45 min
- Athens International Airport
- ~30–45 min
- Schinias and Nea Makri beaches
- ~25–35 min
- AddressTrapezountos 24, Drosia 145 72
Enquire about the residences
For prices, floor plans or a visit to the site, get in touch.